
Godrej Plots Malur Specifications

The Godrej Plots Malur specifications cover 9 m and 12 m asphalted internal roads, underground electrical cabling from BESCOM, piped water sourced from the Markandeya reservoir via the Yaragol dam scheme, and underground sewage and stormwater drainage. The approval authority for this location is BMRDA.
In a plotted development, specifications cover the infrastructure delivered to each plot’s boundary, not the finishes inside a home. The house is the owner’s to build; the roads, water, power and drainage that reach the plot are the developer’s responsibility, and part of what the buyer pays for.
| Element | Specification |
|---|---|
| Approval | layout |
| Internal roads | 9 m and 12 m asphalted, with footpaths both sides |
| Carriageways | 7 m and 5.5 m |
| Electricity | BESCOM, underground cabling to each plot |
| Water source | Markandeya reservoir via the Yaragol dam scheme |
| Drainage | Underground sewage and stormwater systems |
| Street lighting | LED, with solar street lighting |
| Security | Gated, RFID boom barriers, 360° CCTV in common areas |
| Plot boundary wall | Not included, buyer’s cost |
Specifications are pre-launch, and are subject to the sanctioned plan and the registered project documents. Obtain the written specification schedule before booking.
Water Supply
Malur taluk is a notified over-exploited groundwater block. Groundwater extraction in the area exceeds recharge, borewell depths are substantial, and this is a genuine and well-documented constraint across the taluk. Any plotted development at Malur that relies solely on borewells is exposed to it.
The project’s answer is piped surface water from the Markandeya reservoir via the Yaragol dam scheme, the public water supply project developed to serve Malur and the surrounding area precisely because of the groundwater position. Surface water from a reservoir is a fundamentally different supply basis from a borewell, and it is the single most important specification on this page.
Worth verifying rather than assuming:
- Whether the layout is already connected to the scheme, or whether connection is planned and on what timeline
- What the interim arrangement is if connection follows possession
- Whether borewells are retained as a backup, and at what depth
- The allocated supply per plot, in writing
The scheme is the right answer to the taluk’s groundwater position. It is not a reason to skip the questions.
Water infrastructure at plot level
- Domestic water supply line to every plot, with an access point
- Separate flushing water supply line and access point
- Dual-line water supply using UPVC pipes
- Plumbing lines routed beneath the roads
- Rainwater harvesting across the layout
- Water treatment, with treated water reused for landscape irrigation
Roads and Circulation
Road width is one of the few specifications that cannot be improved after handover, which makes it worth more attention than it usually gets.
- Internal roads of 9 m and 12 m, forming a hierarchy rather than a uniform grid, 12 m roads carry movement through the layout, 9 m roads serve the plot clusters
- Carriageways of 7 m and 5.5 m, with walkways on both sides, so pedestrians are not sharing the driving surface
- Asphalted surfaces with speed breakers where required
- Roadside tree plantation along internal roads
- LED street lighting on all internal roads, supplemented by solar street lighting
Two practical consequences worth knowing. A 9 m road comfortably takes two-way movement with parking on one side; a 12 m road takes it with parking on both. And it is worth asking which of the two serves a given plot. It affects daily access and resale, and it costs nothing to ask.
Electrical and Power
Supply is from the Bengaluru Electricity Supply Company Limited (BESCOM), whose licensed area covers Kolar district.
- Power routed from the transformer to feeder pillars and on to each plot
- Underground cabling throughout: no overhead lines within the layout, which matters both for appearance and for storm resilience
- Hume pipe provision to every plot for electrical cabling
- RCC pull chamber at each plot
- Separate Hume pipe provision for communications cabling
- Ducting for optical fibre, supporting high-speed broadband connectivity
- High-pressure sodium and LED street lighting
- Solar street lighting in common areas
Power backup
Common areas and the clubhouse are provided with continuous power backup. Backup to an individual plot is available at additional cost and is not included in the plot price.
Drainage and Sewage
Underground systems throughout, for both foul and surface water:
- Underground sewage network connecting every plot in the layout
- Separate stormwater drainage line
- Sewer access point provided to each plot
- Soil drainage pipe to each plot
- A maintenance hole per plot for wastewater disposal
- Treated water reused for landscape irrigation rather than discharged
One item worth checking on a given plot is its natural ground level relative to the road. A plot lying appreciably below road level can carry filling and drainage costs that appear nowhere on a price sheet, and this is easiest to establish before purchase rather than after.
What Is Provided at Each Plot
This is the practical list, what is physically present at the plot boundary at possession:
| Provision | Included |
|---|---|
| Domestic water supply line and access point | Yes |
| Flushing water supply line and access point | Yes |
| Sewer access point | Yes |
| Soil drainage pipe | Yes |
| Stormwater drainage line | Yes |
| Maintenance hole for wastewater | Yes |
| Electrical cable point | Yes |
| RCC pull chamber | Yes |
| Hume pipe, power cabling | Yes |
| Hume pipe, communications cabling | Yes |
| Compound wall or fencing | No, buyer’s cost |
| Individual plot power backup | No, at extra cost |
The last two rows are the ones most often assumed to be included. The compound wall should be budgeted separately. On a 1,200 sq ft plot it is not a trivial figure, and it is required before the land can be meaningfully secured.
Security and Sustainability
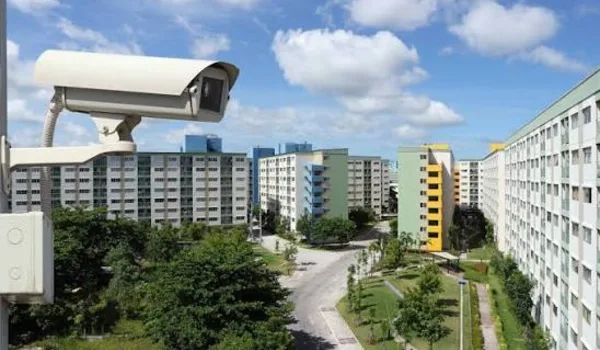
Security
- Gated layout with a controlled main gate and entrance arch
- RFID boom barriers at the entry point
- 360-degree CCTV coverage across common areas
- Trained security personnel stationed at the entrance
- Secured layout perimeter
Sustainability
- Rainwater harvesting units across the layout
- Water treatment with recycling for landscape irrigation
- Solar-powered street lighting
- Organised waste management and disposal
- A 2-acre planted forest zone using native species
- Roadside and common-area plantation selected for low maintenance
Getting the Detailed Specification Schedule
The summary on this page reflects the specifications currently indicated. The definitive schedule is published with the project’s registration documents, and that is the version to rely on before committing money.
The following are worth requesting specifically:
- The written specification schedule, not a brochure extract
- The water supply arrangement, including connection status to the Yaragol scheme and any interim provision
- The sanctioned layout drawing showing road widths
- The building guidelines applicable to construction on the plot
- The maintenance arrangement and estimated monthly charge
How These Specifications Compare
Three specifications here are genuinely above the norm for a plotted development in this market:
- Surface water from the Yaragol scheme. In an over-exploited groundwater block, a reservoir-based supply is a material advantage over borewell dependence. This is the specification that should most influence the buying decision.
- Fully underground electrical cabling. Many layouts run overhead lines to save cost. Underground cabling is better looking, safer and more resilient in storms.
- 9 m and 12 m roads with footpaths on both sides. Narrower roads are common where developers prioritise plot yield.
And one point of realism: BMRDA approval, while a genuine trust signal, confirms the layout is sanctioned, not that the infrastructure is built. The development status and the delivery timeline for each item above are worth requesting, and where possible verifying on site rather than on paper.
Godrej Plots Malur Specifications FAQs
Water is sourced from the Markandeya reservoir via the Yaragol dam scheme, a surface water supply. This matters because Malur taluk is a notified over-exploited groundwater block, so a reservoir-based supply is a materially stronger basis than borewell dependence. Confirm the layout’s connection status and timeline in writing.
Internal roads are 9 m and 12 m wide with 7 m and 5.5 m carriageways and footpaths on both sides. Roads are asphalted, with speed breakers where required and LED street lighting throughout.
The Bengaluru Electricity Supply Company Limited, BESCOM, whose licensed area covers Kolar district. Cabling within the layout is fully underground, running from transformer to feeder pillars to each plot.
No. Fencing or compound-wall construction around an individual plot is a buyer cost. Budget for it separately, as it is generally required before the plot can be meaningfully secured.
The approval authority for this location is BMRDA. Malur is the only taluk in Kolar district that falls within the Bengaluru Metropolitan Region Development Authority’s jurisdiction, so the layout is planned to metropolitan-region standards.
Common areas and the clubhouse are provided with continuous power backup as standard. Backup to an individual plot is available at additional cost and is not included in the plot price.
Get the Specification Schedule
Share your details and our team will send across the written specification schedule, the water supply arrangement and the building guidelines.