
Godrej Plots Malur Amenities
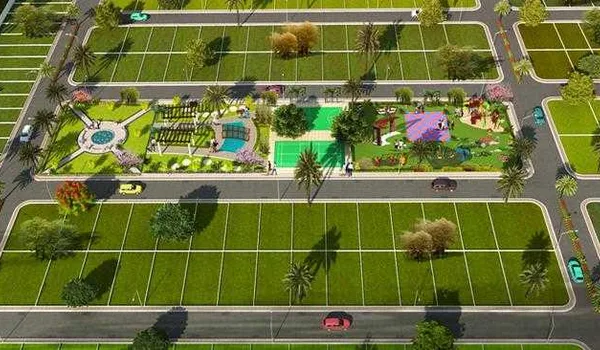
The Godrej Plots Malur amenities number more than 45, across an 11,000 sq ft clubhouse, 17 parks and open spaces, 3 civic amenity sites and a 2-acre landscaped forest, within a 48-acre layout.
Amenities in a plotted development work differently from amenities in an apartment complex, and the difference is worth being clear about before weighing them. In an apartment you move in and the facilities are there on day one. In a plotted layout, the common infrastructure is delivered with the layout, but the community that animates it arrives gradually as owners build. Both the clubhouse and the parks will be complete long before the neighbourhood feels complete.
| Facility | Provision |
|---|---|
| Clubhouse | 11,000 sq ft |
| Total amenities | 45+ |
| Parks and open spaces | 17 |
| Landscaped forest | 2 acres |
| Civic amenity sites | 3 |
| Swimming pools | Indoor, outdoor and kids pool |
| Security | Gated, RFID barriers, 360° CCTV in common areas |
The amenity list is pre-launch. Final provision is subject to the sanctioned plan and the registered project documents. The amenity schedule is worth obtaining in writing before booking.
The 11,000 sq ft Clubhouse
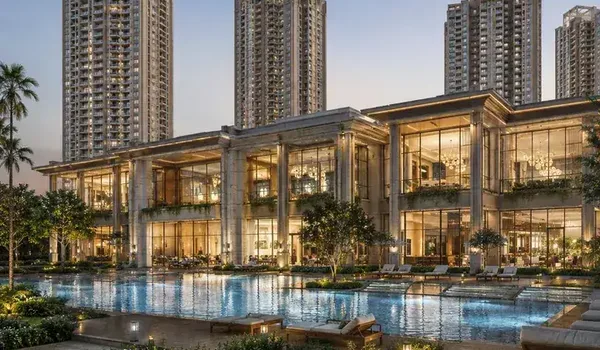
The clubhouse is the social centre of the layout and houses the majority of the indoor facilities. At 11,000 sq ft it is sized for a 669-plot community, substantial without being the kind of oversized facility whose maintenance charge becomes a burden on residents later.
Fitness and wellness
- Gymnasium and aerobics area
- Indoor swimming pool
- Yoga area
- Spa and sauna
- Changing rooms
Indoor sport and games
- Badminton court
- Squash court
- Table tennis
- Snooker and indoor games room
- Board games room
Community and events
- Multipurpose hall and banquet hall
- Party hall
- Conference room
- Mini theatre and sky cinema
- Cafe
For children
- Indoor kids play area with ball-pit slide
- Playhouse
- Kids pool
Amenities by Category
Sports facilities
Outdoor and indoor sport is the most heavily provisioned category in the layout, spread between the clubhouse and the surrounding amenities zone.
- Multipurpose sports courts
- Basketball court
- Tennis court
- Volleyball court and beach volleyball
- Badminton court
- Squash court
- Cricket practice nets and box cricket
- Skating rink and skate park
- Golf putting area and mini golf
- Rock-climbing wall
- Playgrounds
- Table tennis and snooker
Health and wellness
- Indoor and outdoor swimming pools
- Kids pool
- Gymnasium and outdoor gym
- Aerobics area
- Yoga area and yoga deck
- Spa and sauna
- Foot reflexology path
- Jogging and walking tracks
- Cycling track and cycling pathways
- Outdoor exercise deck
- Tactile walk
- Nature trail
Leisure and recreation
- Amphitheatre
- Party lawn and play lawn
- Picnic lawn and picnic area
- Barbeque area
- Pool pavilion
- Viewing gallery
- Mini theatre and sky cinema
- Multipurpose hall and banquet hall
- Board games room
- Cafe
- Gathering area
- Senior citizens corner
Green and outdoor spaces
The landscape provision is the layout’s most distinctive feature, with a 2-acre planted forest anchoring 17 separate parks and open spaces.
- 2-acre landscaped forest with native trees and flowering species
- 17 parks and open spaces distributed through the layout
- Landscaped gardens and community gardens
- Tree court
- Tree-lined jogging tracks
- Roadside plantation along internal roads
- Pet corner and pet park
- Kids play areas
- Walking pathways
A realistic note: this is new planting, established as part of the development rather than existing woodland. Expect young trees at handover and a maturing canopy over the following years.
Security and infrastructure
- Gated community with controlled entry
- Entrance arch and main gate
- RFID boom barriers at the entry point
- 360-degree CCTV coverage of common areas
- Trained security personnel
- Secured layout perimeter
- LED street lighting on all internal roads
- Solar street lighting
- Power backup to common areas and clubhouse
- Designated parking spaces
Note that boundary walls around individual plots are a buyer cost, not a developer provision. The security infrastructure above applies to the layout as a whole.
Getting the Full Amenity List
The categories above cover the amenities currently indicated for the project. Because Godrej Plots Malur is pre-launch, the definitive amenity schedule will be published with the project’s registration documents.
Three questions are worth asking of the amenity list that a brochure will not answer:
- Which amenities are delivered at possession, and which come later? Phased delivery is normal, but the phasing is worth knowing before buying, not after.
- What is the estimated monthly maintenance charge? Forty-five amenities and an 11,000 sq ft clubhouse have a running cost, and it is borne by residents.
- Who maintains the common areas, and for how long? Ask when the handover to a residents’ association is expected.
Use the enquiry form below to request the current amenity schedule.
How the Amenities Compare
The amenity package has genuine strengths and a few points to weigh with care.
What genuinely differentiates it
- The 2-acre forest and 17 distributed parks. Landscape at this ratio is a structural planning decision that cannot be added later. Most competing layouts consolidate open space into one or two parks; distributing it means more plots lie near green space.
- Provision sized to the community. An 11,000 sq ft clubhouse for 669 plots is proportionate. Oversized clubhouses look impressive at booking and hurt at maintenance-charge time.
- Real sports depth. Tennis, basketball, squash, badminton, cricket nets, a skating rink and a climbing wall is broader provision than a plotted development of this size usually carries.
What to weigh sceptically
- The headline count. “45-plus amenities” is a marketing number, and every competing project publishes a similar one. Counts inflate easily. A foot reflexology path and a seating deck each count as one, as does a swimming pool.
- Timing. In a plotted development you may hold the plot for a year or more before you build, and longer before neighbours do. The amenities will be quiet for a while.
- Maintenance is the real question. The amenity list tells you what will be built. The maintenance arrangement tells you what will still be working in five years, and that is the document to request.
Godrej Plots Malur Amenities Review
The Godrej Plots Malur amenities earn a rating of around 4.5 out of 5 from real-estate experts. The score reflects the 11,000 sq ft clubhouse, more than 45 facilities, the 2-acre landscaped forest and 17 parks, and an open-space allocation of roughly half the 48-acre site, generous provision for a plotted development at this price.
The rating measures amenity provision and layout planning rather than lived experience, since the project is pre-launch. For a buyer holding land to build over the coming years, the clubhouse and the open spaces are a genuine long-term draw, and their day-to-day atmosphere will grow as the layout is occupied.
Godrej Plots Malur Amenities FAQs
More than 45 amenities are indicated, spread across an 11,000 sq ft clubhouse, 17 parks and open spaces, a 2-acre landscaped forest and 3 civic amenity sites.
The clubhouse is 11,000 sq ft. It houses the gymnasium, indoor pool, spa, sauna, badminton and squash courts, table tennis, snooker, an indoor kids play area, a multipurpose hall, a banquet hall, a conference room and a mini theatre.
Yes. The project indicates an indoor pool within the clubhouse, an outdoor swimming pool and a separate kids pool, along with a pool pavilion.
Common infrastructure is delivered with the layout, with possession planned for December 2028. Amenity delivery in plotted developments is often phased, so ask specifically which facilities are available at possession and which follow later.
Access to common amenities comes with plot ownership, but their upkeep is funded by maintenance charges paid by residents. The estimated monthly maintenance charge and the corpus contribution are worth obtaining before booking, as these are recurring costs over and above the plot price.
No. It is a planted landscape zone created as part of the development, using native trees and flowering species. Expect young planting at handover, maturing over the years that follow.
Get the Full Amenity List
Share your details and our team will send across the current amenity schedule, the clubhouse plan and the estimated maintenance charges.