
Godrej Plots Malur Master Plan
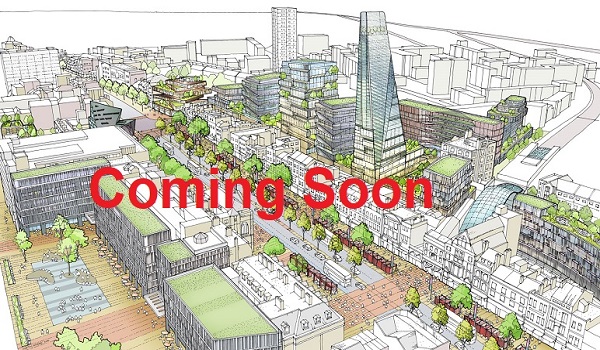
The Godrej Plots Malur master plan sets out 669 residential plots across 48 acres on Malur & Kolar Road, in Malur taluk, Kolar district. The approval authority for this location is BMRDA. The layout is organised around a 2-acre landscaped forest, 17 parks and open spaces, 3 civic amenity sites and an 11,000 sq ft clubhouse.
About 23 of the 48 acres are set aside for plots. The rest goes to wide 9 m and 12 m roads, green parks and communal areas. Giving over half the land to open space creates a spacious, well-planned layout rather than a crowded one.
| Element | Detail |
|---|---|
| Total land area | 48 acres |
| Total plots | 669 |
| Plot sizes | 1,200 / 1,500 / 2,400 sq ft, plus odd-sized plots |
| Landscaped forest | 2 acres |
| Parks and open spaces | 17 |
| Civic amenity sites | 3 |
| Clubhouse | 11,000 sq ft |
| Internal roads | 9 m and 12 m, with footpaths |
| Approval authority | BMRDA |
Master plan details are pre-launch. The layout, plot numbering and zoning are subject to the sanctioned plan and the registered project documents.
How the Layout Is Organised
In a plotted development, circulation and edges matter most. The Godrej Plots Malur master plan is built around four organising decisions:
- Smart Road Design: 12 m primary roads carry movement through the layout; 9 m secondary roads serve the plot clusters. Both carry footpaths on either side, with 7 m and 5.5 m carriageways, so pedestrians are not sharing the driving surface.
- Open space: Seventeen parks are spread through the layout rather than pooled into one large park at the far end. The practical effect is that most plots fall within a short walk of green space instead of a minority enjoying all of it.
- Landscape spine: The planted 2-acre forest zone anchors the layout’s interior and gives the plots facing it a genuine outlook rather than a view of the opposite compound wall.
- Civic amenity sites: Three CA sites are set aside within the layout for community uses, which is a planning requirement rather than a marketing feature. But it matters, because it means those uses are not later carved out of parkland.
Plots are colour-coded by size on the sanctioned layout drawing, which is the document to see before selecting a plot number.
Plot Distribution Across the Layout
The 669 plots are not evenly split between sizes. The layout is weighted towards the 1,200 sq ft plot, which is the entry configuration and accounts for roughly two plots in five:
| Dimension | Plot Area | Number of Plots | Share of Layout |
|---|---|---|---|
| 30 × 40 ft | 1,200 sq ft | 274 | 41% |
| 30 × 50 ft | 1,500 sq ft | 139 | 21% |
| 40 × 60 ft | 2,400 sq ft | 94 | 14% |
| Odd, rectangular | On Request | 90 | 13% |
| Odd, non-rectangular | On Request | 72 | 11% |
| Total | — | 669 | 100% |
The 162 odd-sized plots deserve a word of caution and a word of encouragement. They arise where the layout meets its boundaries, and they are irregular by definition. Some are genuinely attractive. A wider frontage, a corner position, a park edge, and some are awkward to build on. Ask to see the individual plot drawing with its measured dimensions before committing to one, and have your architect confirm the buildable footprint.
The Clubhouse and Amenities Zone
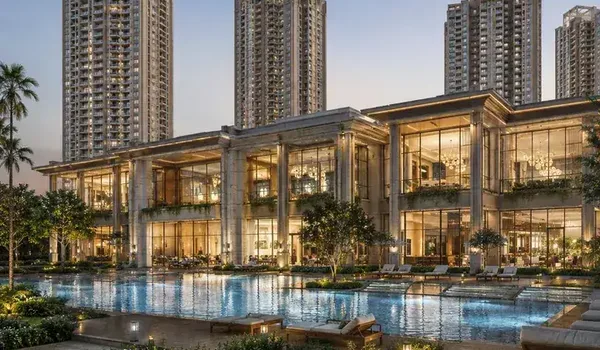
The 11,000 sq ft clubhouse is the layout’s social centre and stands within the amenities zone alongside the sports and recreation facilities. Indoor provision includes:
- Gymnasium, aerobics area and changing rooms
- Indoor swimming pool and yoga area
- Spa and sauna
- Badminton court, squash court, table tennis and snooker
- Indoor kids play area with ball-pit slide, and a playhouse
- Multipurpose hall, banquet hall and conference room
- Mini theatre and sky cinema
Outdoor facilities in the same zone include the swimming pool and kids pool, multipurpose sports courts, a basketball court, tennis court, skating rink, cricket practice nets, an amphitheatre and a golf putting area.
The clubhouse will be fully built at handover, but a vibrant community takes time to grow. Expect a ready structure on day one, while the social atmosphere builds up naturally as families move in over the coming years.
Entry, Safety and Green Features
Entry and security
- Entrance arch and controlled main gate
- RFID boom barriers at the entry point
- 360-degree CCTV coverage across common areas
- Trained security personnel at the gate
- Secured perimeter to the layout boundary
Green and sustainability features
- A 2-acre planted forest zone with native trees and flowering species
- Roadside tree plantation along internal roads
- Rainwater harvesting
- Water treatment with treated water reused for landscape irrigation
- Solar street lighting
- Organised waste management
The forest zone is the feature worth understanding properly. It is a planted landscape, established as part of the development, not existing woodland. It will take years to mature. That is normal and it is still worth having, but it should be pictured as young planting at handover rather than as a grown canopy.
Master Plan PDF and Layout Drawing
The master plan PDF shows the complete layout: plot arrangement and numbering, the road network, the clubhouse and amenities zone, the parks and forest area, the civic amenity sites and the entry point. Plots are colour-coded by size.
Before selecting a plot, four things are worth requesting rather than relying on a marketing render:
- The sanctioned layout drawing, showing your plot number in position
- The individual plot dimensions and measured area
- The road width serving your plot, and whether it is a 9 m or 12 m road
- What adjoins each boundary of the plot: park, road, another plot or the layout edge
Use the enquiry form below to request the current master plan PDF.
Why the Godrej Plots Malur Master Plan Stands Out
Three things genuinely distinguish this layout:
- BMRDA approval in Kolar district. Malur is the only taluk in Kolar district within the Bengaluru Metropolitan Region Development Authority’s region. This layout is therefore planned to metropolitan-region standards rather than as ordinary district land, a structural distinction from most plotted projects in the district.
- Road widths. 9 m and 12 m internal roads with footpaths on both sides is generous provision. Many competing layouts run narrower roads to increase plot yield, and the difference becomes obvious once cars are parked on both sides.
- Open space at roughly half the site. Twenty-three of 48 acres plotted means the parks, forest and amenity land are real allocations rather than leftovers.
Godrej Plots Malur Master Plan FAQs
The master plan provides for 669 residential plots across 48 acres. These comprise 274 plots of 1,200 sq ft, 139 of 1,500 sq ft, 94 of 2,400 sq ft, 90 odd rectangular plots and 72 odd non-rectangular plots.
Internal roads are 9 m and 12 m wide, with 7 m and 5.5 m carriageways and footpaths on both sides. Speed breakers are provided where required.
Approximately 23 of the 48 acres are plotted, leaving the balance for internal roads, the 2-acre landscaped forest, 17 parks and open spaces, 3 civic amenity sites and the clubhouse.
The approval authority for this location is BMRDA. Malur is the only taluk in Kolar district that falls within the Bengaluru Metropolitan Region Development Authority’s jurisdiction.
The clubhouse is 11,000 sq ft and includes a gymnasium, indoor pool, spa, sauna, badminton and squash courts, table tennis, snooker, an indoor kids play area, a multipurpose hall, a banquet hall, a conference room and a mini theatre.
There are 162 odd-sized plots in the layout, arising where the plan meets its boundaries. Some offer wider frontages or park edges and are genuinely attractive; others are harder to build on efficiently. Ask for the individual plot drawing with measured dimensions and have an architect confirm the buildable footprint before committing.
Get the Master Plan PDF
Share your details and our team will send across the current master plan, the sanctioned layout drawing and plot availability.